
Lynfield Mount Hospital
Project Information
Sector:
Mental Healthcare
Completion:
2028
Architect:
PHS Architects
Main Contractor:
McEvroy Group
What is modular construction?
Modular construction is exactly what it sounds like.
Instead of building everything on-site, sections of the hospital are manufactured in a factory before being transported and installed at their final location.
It means better quality control, safer working conditions, less disruption on live healthcare sites and a faster construction programme.
For years, healthcare decision-makers have realised the benefits and while we’ve been chosen to deliver modular builds in traditional NHS settings, this project will act as the modular blueprint for mental health sites.
The site
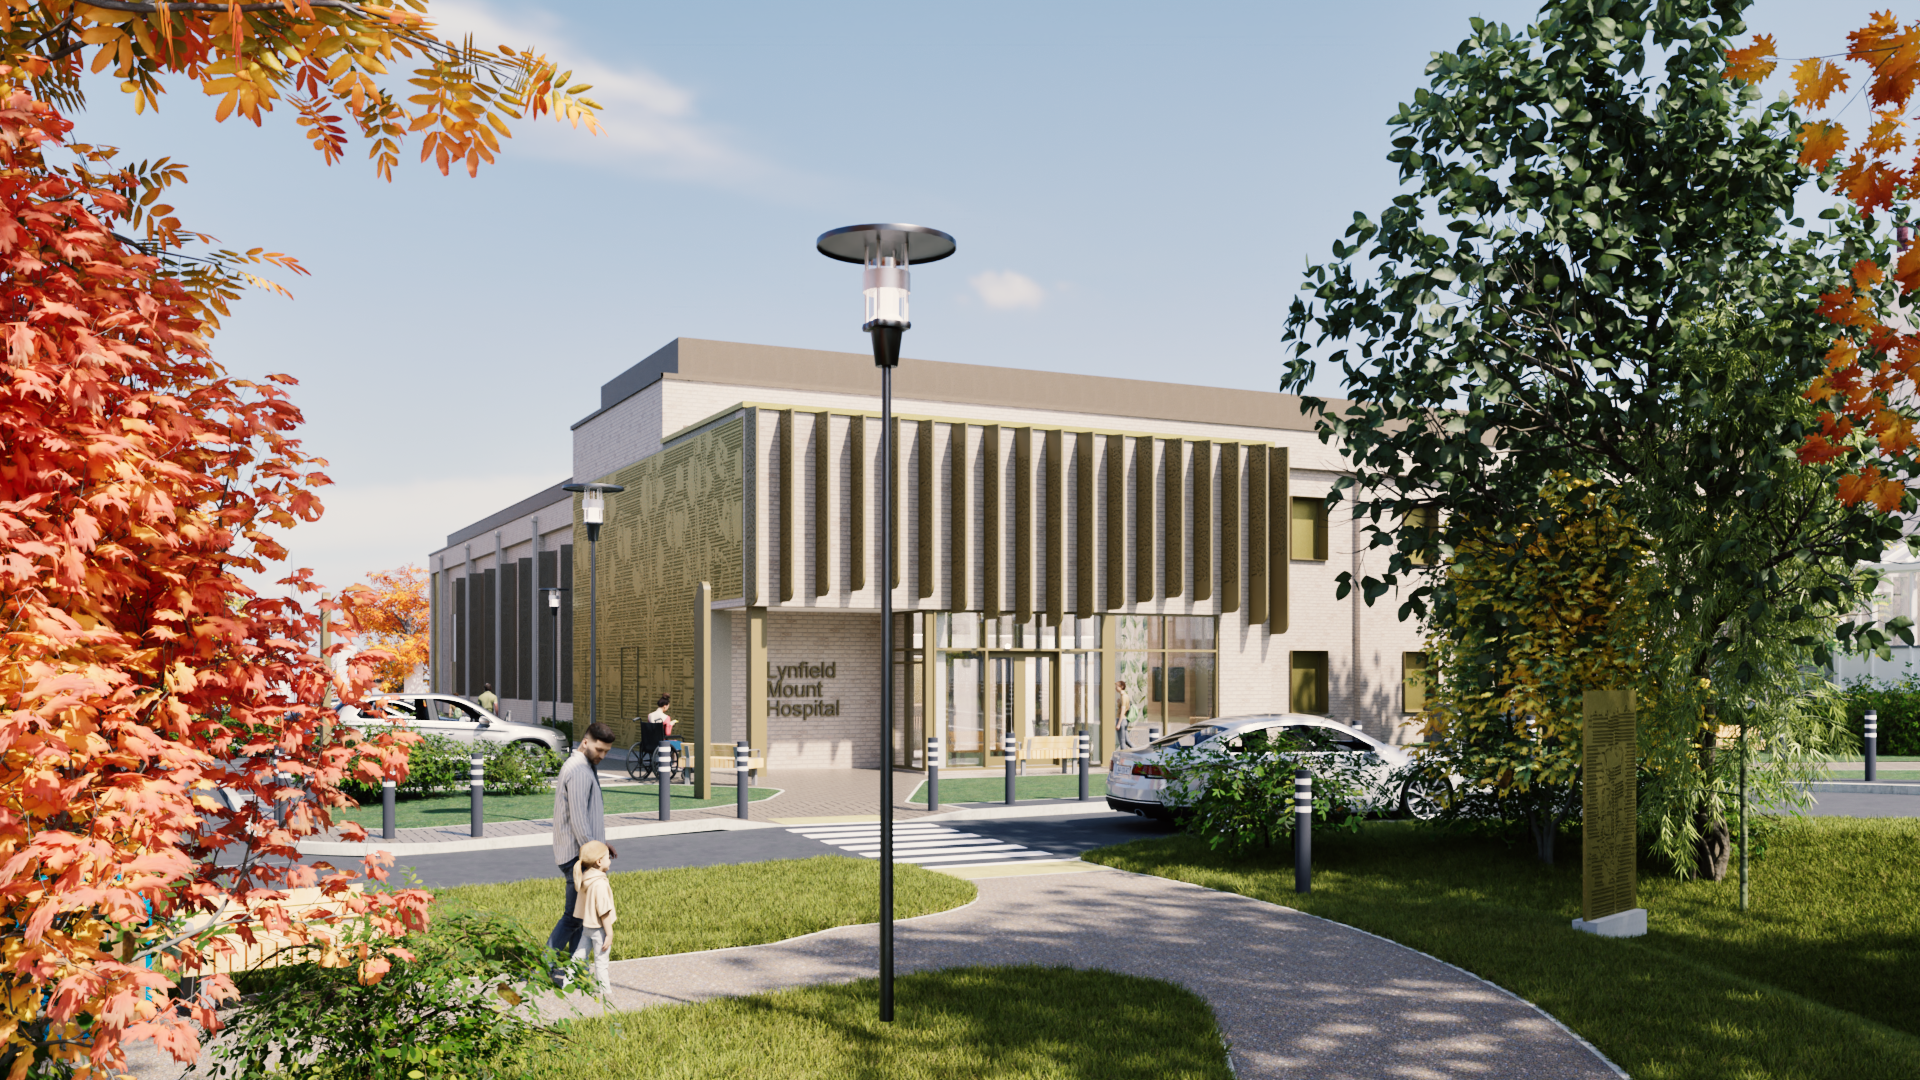
The £65 million redevelopment, overseen by the McEvoy Group, will transform Lynfield Mount Hospital over the coming years.
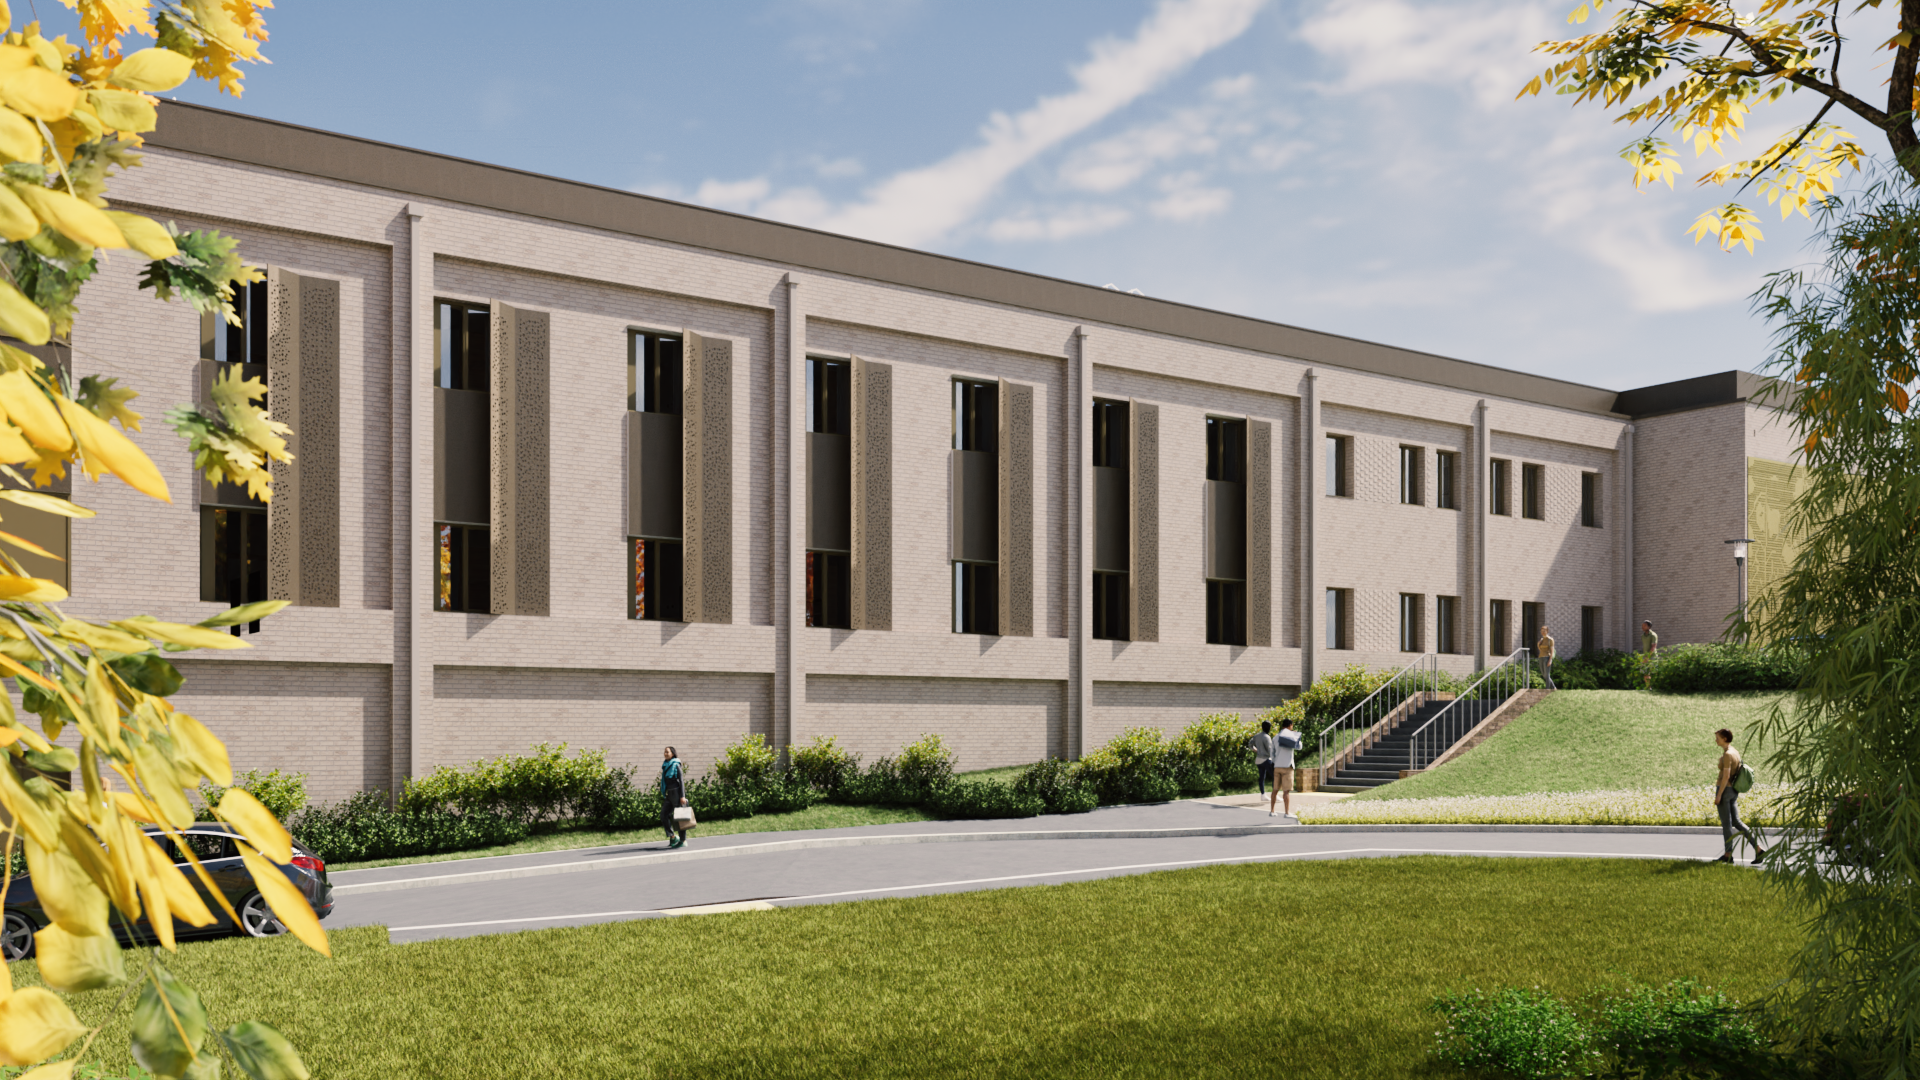
The existing central building will be refurbished, en-suite facilities will be added across two wards, and a brand-new two-storey ward will be built alongside it.
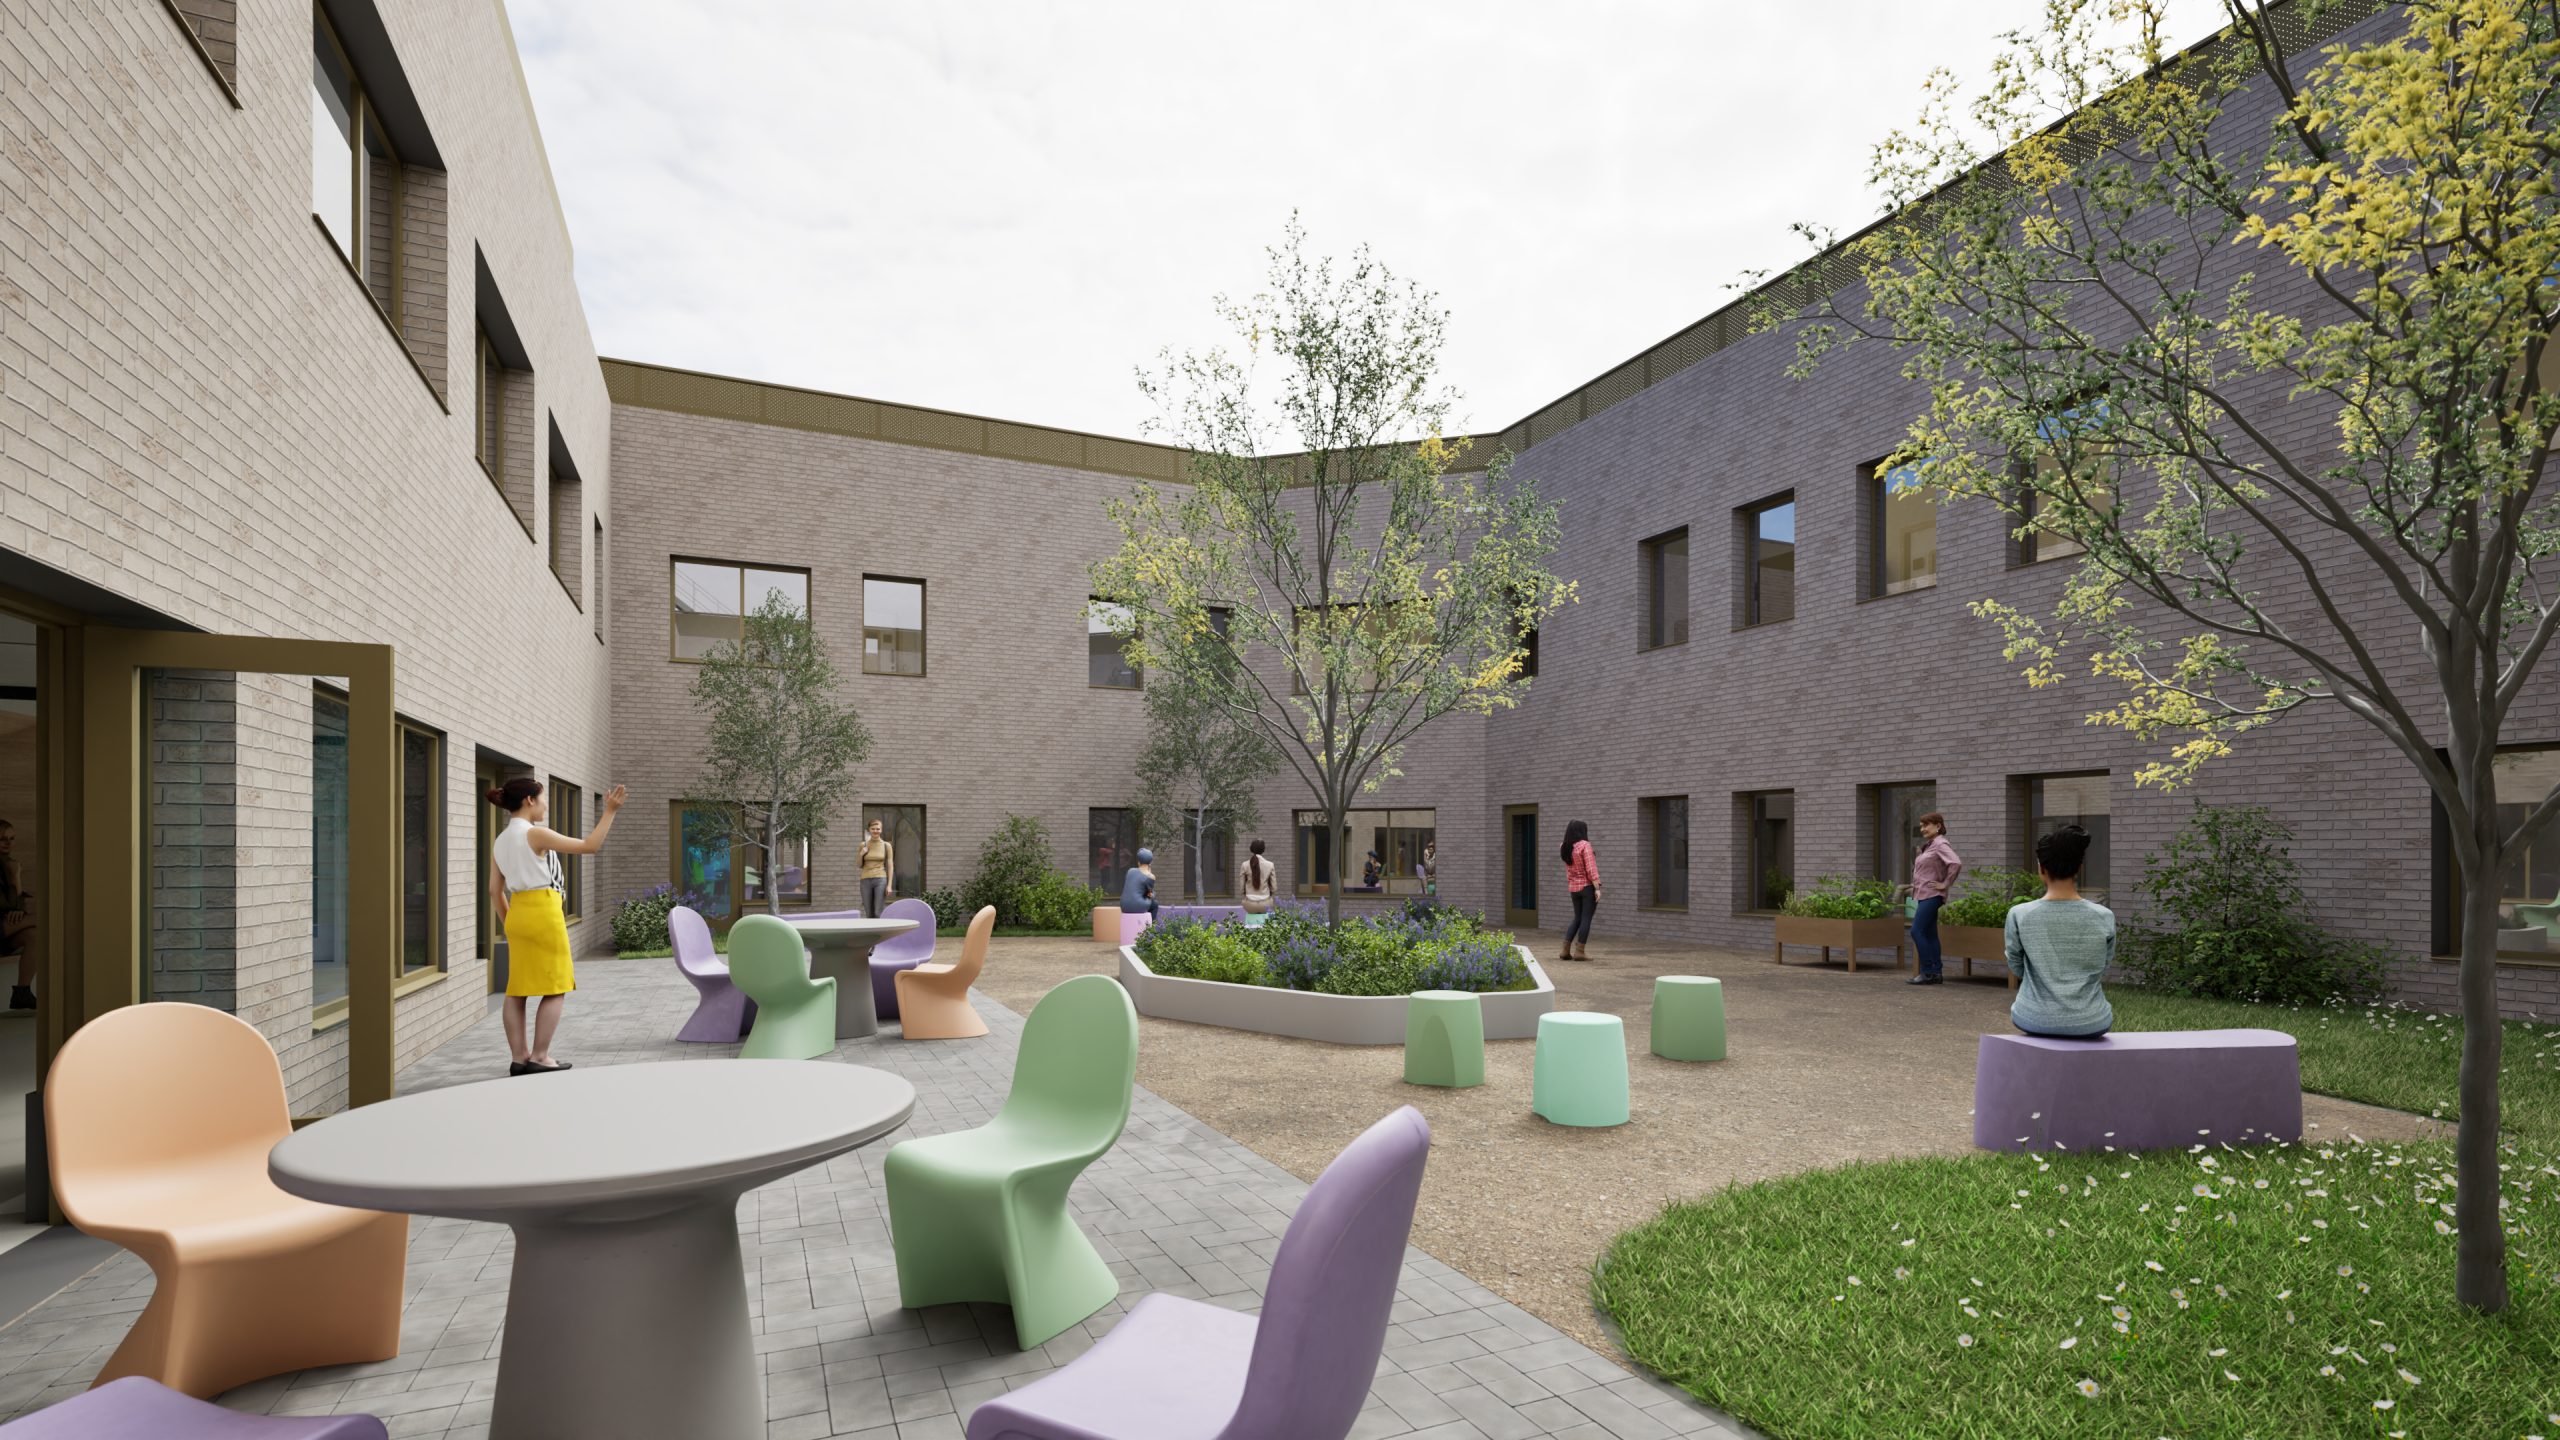
Additionally, new outdoor gardens and recreational spaces will also create a more therapeutic environment for patients and staff.
The project – which marks the latest collaboration between Polar NE and PHS Architects- is expected to be completed in 2028.
Our products
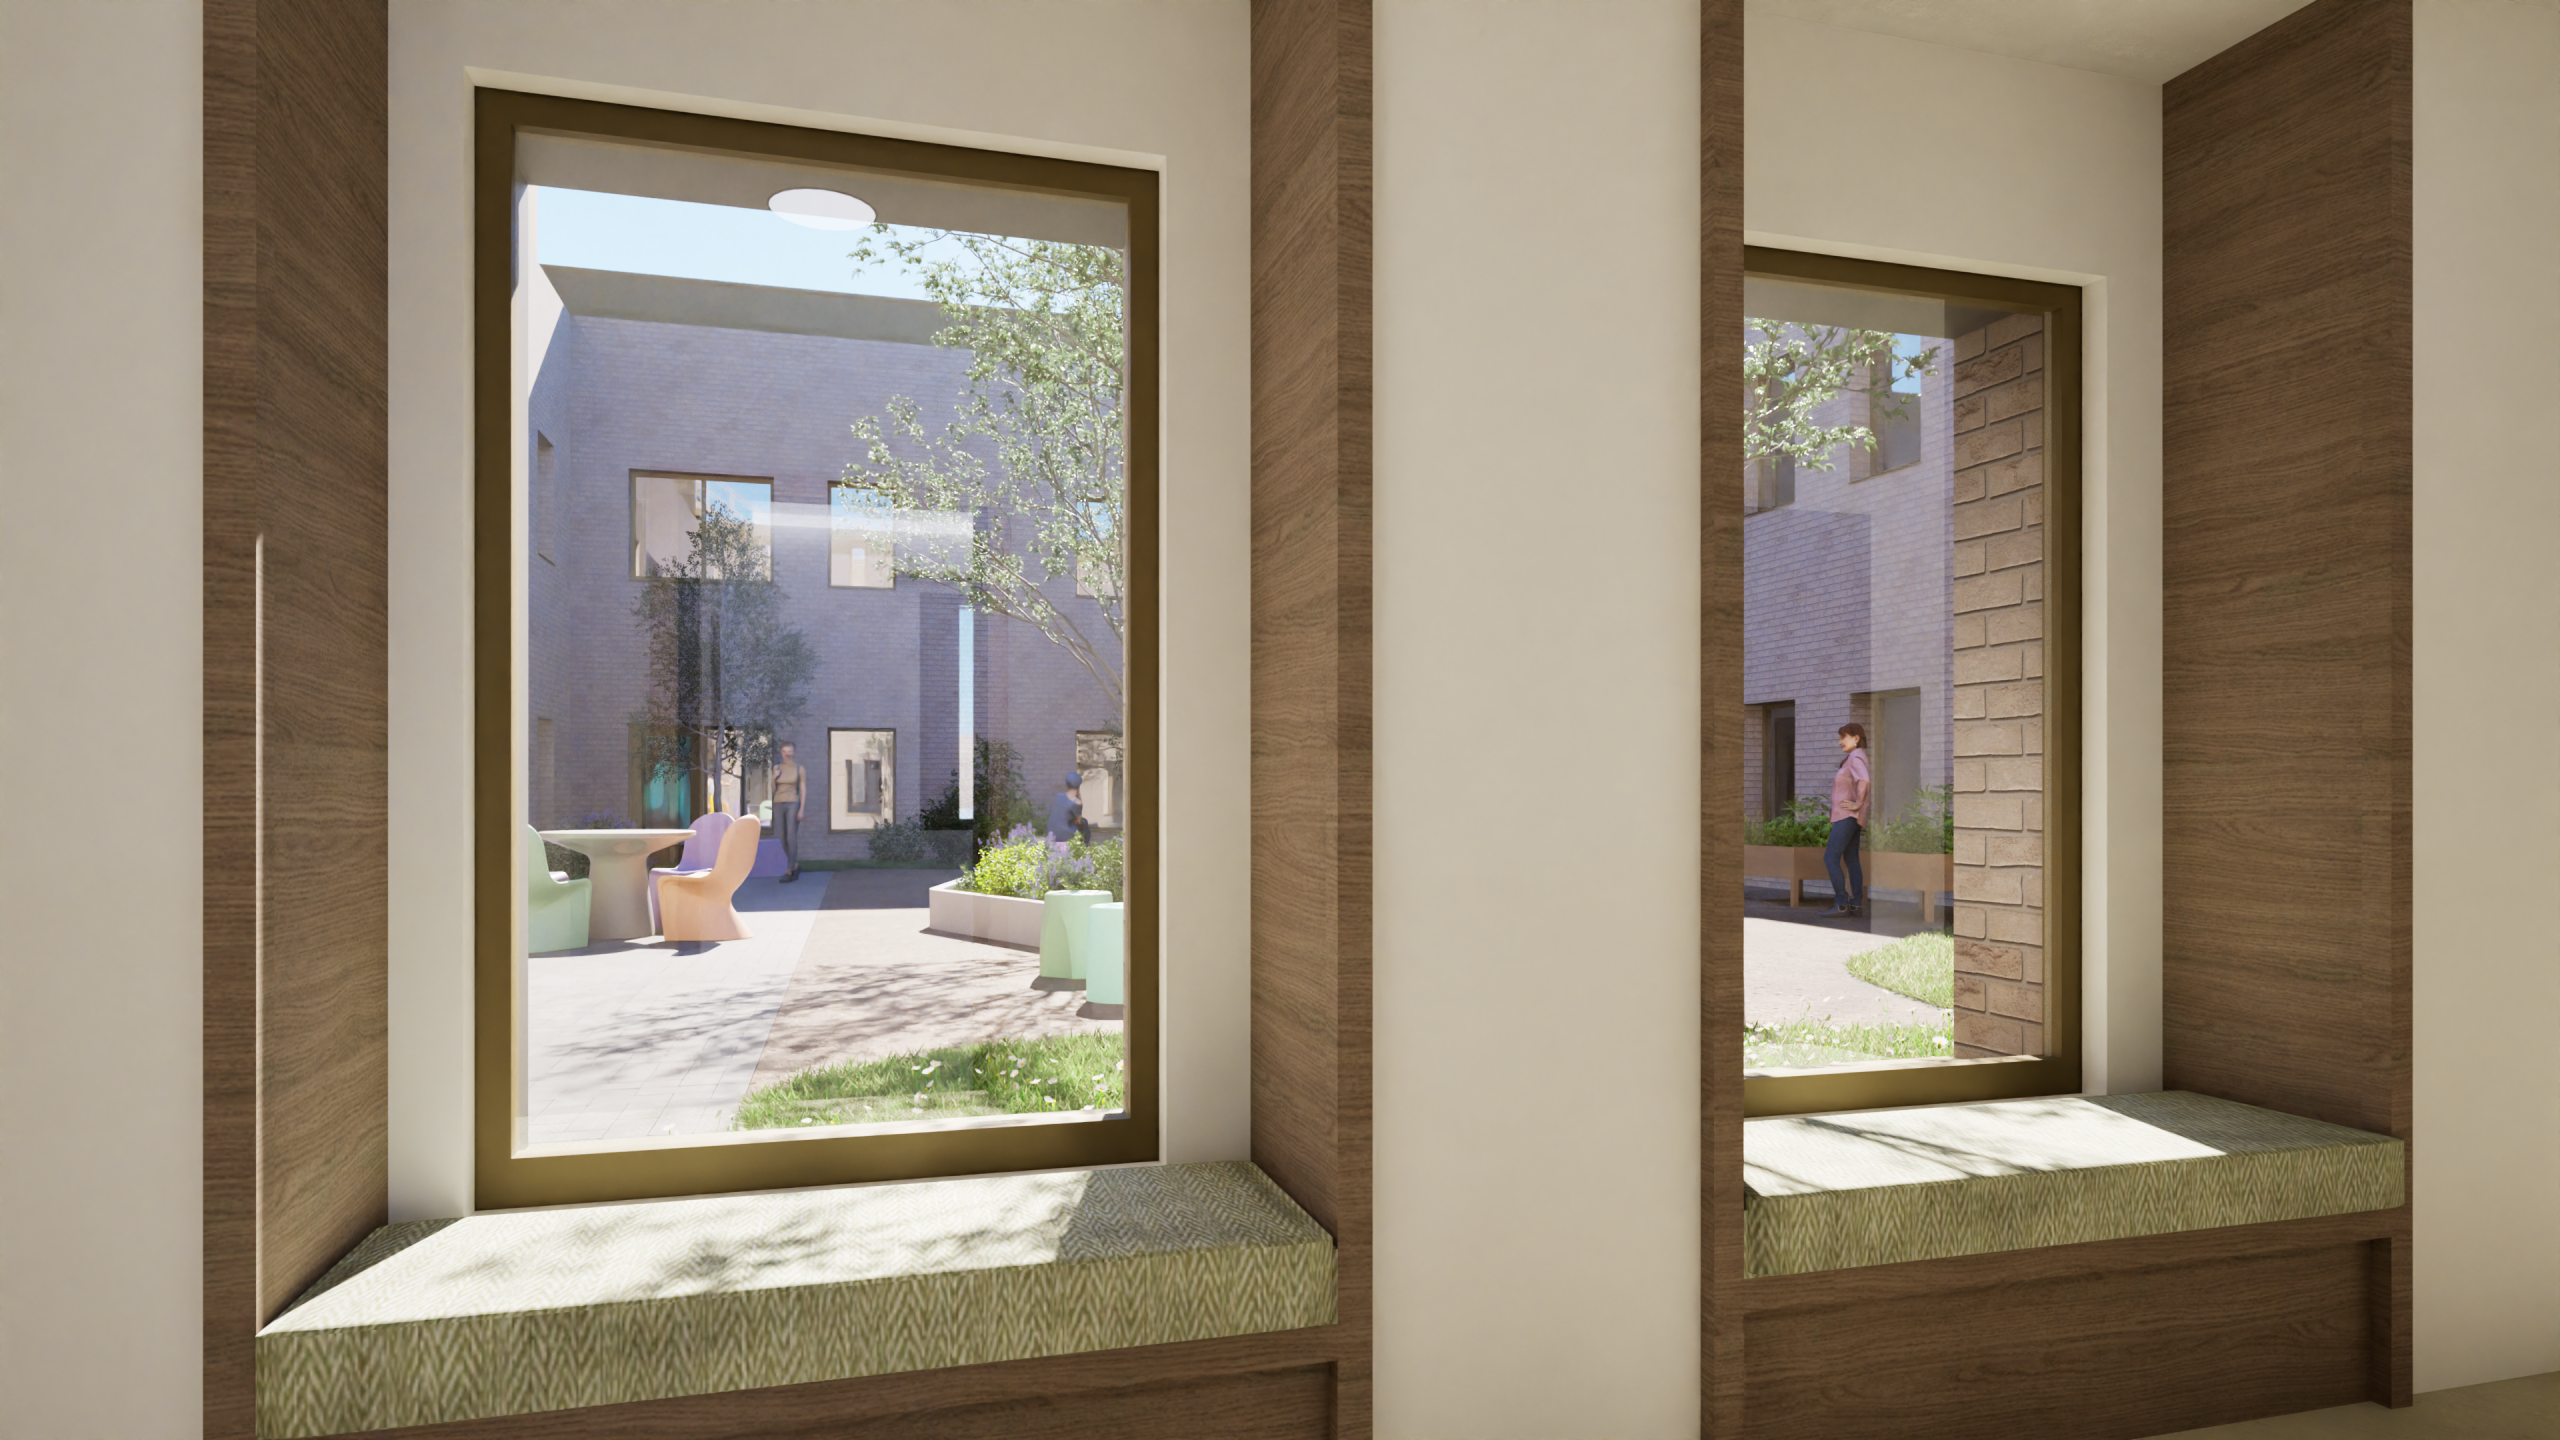
More than 150 reduced-ligature windows and doors will be supplied and installed by Polar NE at Lynfield Mount Hospital.
Over a third of those will be our Polar Trent windows, which are specifically designed for areas that don’t require natural airflow, and focus solely on natural light.
Additionally, 36 Humber Two windows – our most popular solution – will also be installed.
Redeveloped, the Humber Two now boasts smaller sightlines, allowing for increased light transmittance and increased airflow. The evolved Humber Two is safer and more secure, with an external sliding sash that can be locked in three positions – fully open, midpoint, or full closed – to offer staff more control over natural airflow and room temperature.
In total, Lynfield Mount will install:
- 36 Polar Humber Two windows
- 10 Polar Wansbeck windows
- 5 Polar Wear windows
- 52 Polar Trent windows
- 35 Kawneer AA720 windows
- 4 Kawneer AA100 windows
- 16 Polar Hamble doors
As always, every window and door will meet the unique demands of the site, whilst balancing patient safety and security – whilst also offering patients greater autonomy.
The process
This is where the project becomes interesting.
Rather than travelling to Bradford, our team is carrying out the installation more than 300 miles away in Lisburn, near Belfast.
Each modular hospital unit – around the size of a living room – is manufactured inside the factory before our windows and doors are installed.
Once complete, the finished modules are transported across the Irish Sea and assembled on-site.
By completing the work in a controlled factory environment, quality is improved, installation is more efficient and disruption at the hospital is minimised.
Why Polar NE?
Projects like this demand more than specialist products.
They require experience, collaboration and the ability to solve complex challenges.
For decades, we’ve worked to develop innovative solutions for mental health and healthcare environments across Britain.
We are trusted by the NHS – and across both the public and private sectors – to deliver time and time again.
And Lynfield Mount Hospital is another example of how Polar NE is shaping the future of healthcare construction.
Project Gallery
Check out of the photos showcasing our work on the project.
The Products Used
On this project we used a combination of the following products.


